A Home with Soul, Space & Endless Possibilities.
R 2,900,000
ERF Size: 1437 m²
Ref: OPLS-3825


Description
This is not just a home - it’s an experience.
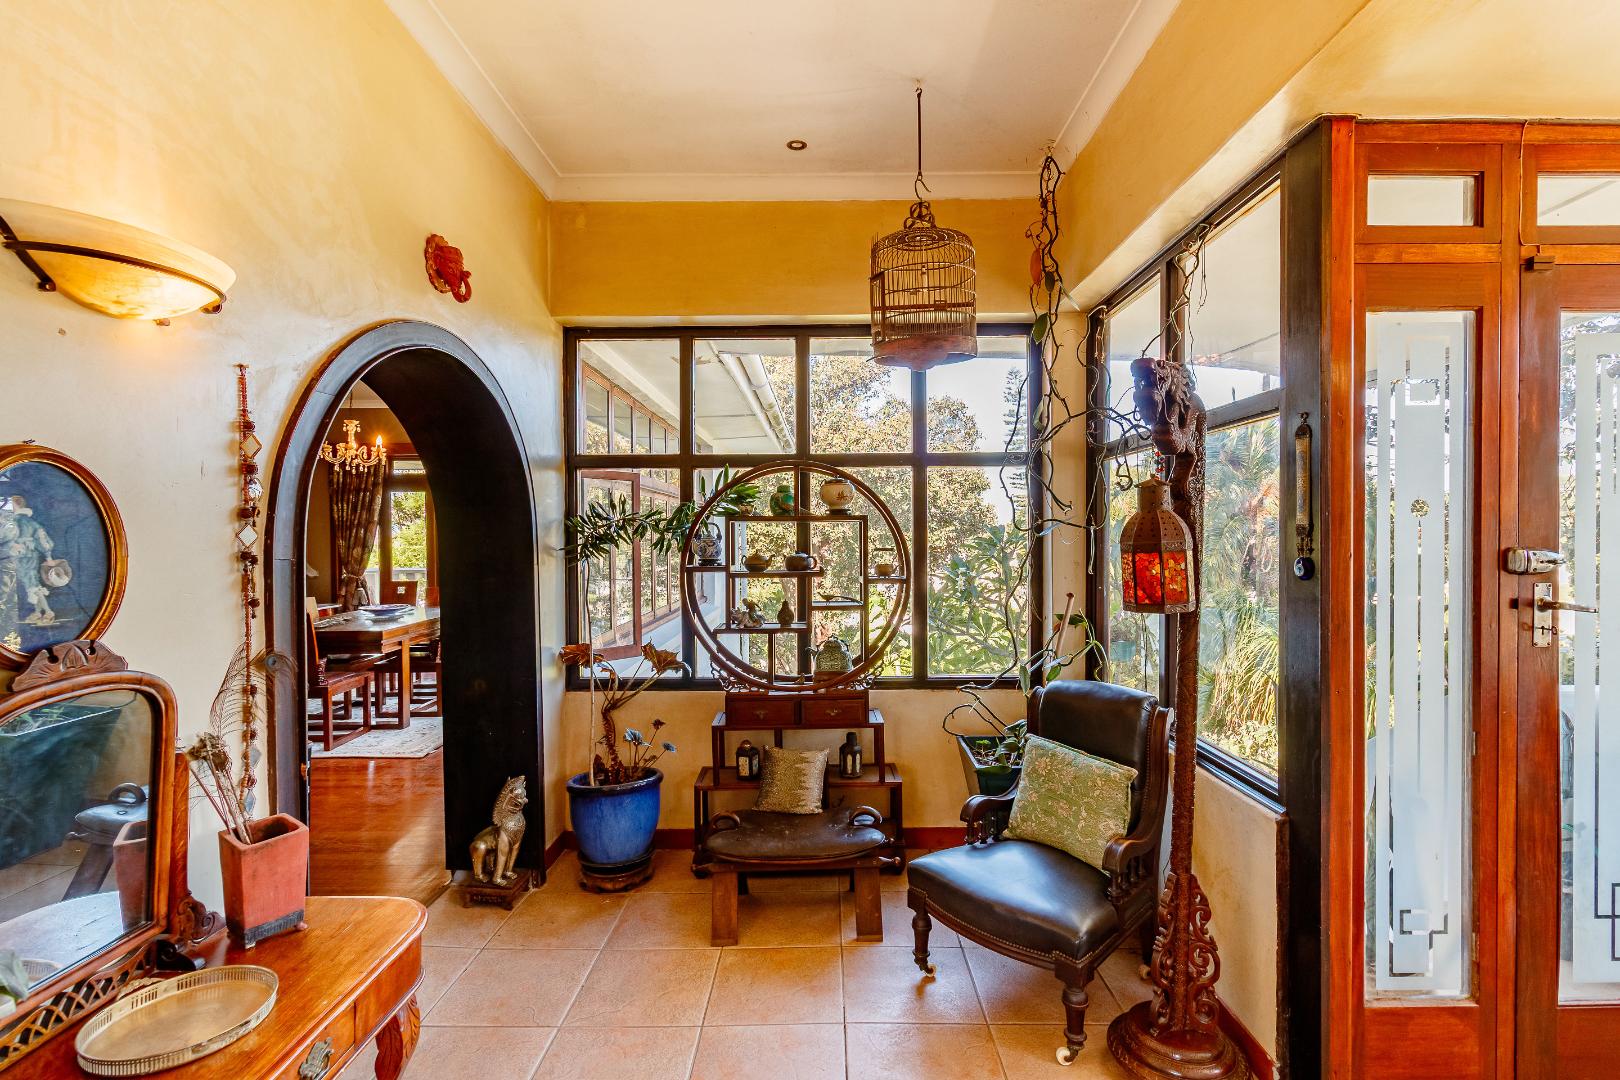
Set on a generous property this residence offers a rare combination of character, space, and opportunity. From its warm wooden floors to its richly layered interiors, every corner reflects a home that has been lived in, loved, and creatively expressed.
Step inside and discover a flow of multiple living and entertainment spaces, each with its own charm - perfect for families who value both togetherness and privacy.
Main Residence:
- 3 Distinct entertainment areas, including a welcoming TV lounge
- Elegant dining room filled with natural light
- A kitchen that forms the heart of the home
- Spacious main bedroom with en-suite (bath, shower, basin & toilet)
- Two additional well-sized bedrooms
- Separate family bathroom (shower, basin & toilet)
Lower Level – Ideal for Dual Living / Work-from-Home / Creative Space
- Private bedroom
- Two additional lounge areas
- Bathroom with shower, basin & toilet
- Separate guest toilet
- Dedicated office or art studio
This level offers incredible flexibility - perfect for extended family, rental potential, or a creative workspace.
Basement & Additional Features
- 3 storage rooms with direct access
- Domestic room with bathroom (shower, basin & toilet)
- Tandem garage
- Ample secure parking
- Remote access gate
Energy Efficiency
- Inverter system (6.5kW)
- Solar panels (500W each, with capacity to expand up to 13 panels)
Features
Floor Size
400 m²Property Type
HomeListing Purpose
SaleMunicipal Rates
3268 Estimated PricePet Friendly
YesProperty Tags
Occupation
On TransferRooms
Reception Rooms
5Bedrooms
4Bathrooms
3.5Kitchen
1Domestic Rooms
1Study Rooms
1Amenities
Garage
2Parking Spaces
5Covered Parking, Uncovered Parking
Flatlet
YesStove/Oven
Amenities
- Entrance Hall
- Dining Room
- Garden Cottage
- Flatlet
- Garden
- Solar Panels
- Water Tank
- Built in Cupboards
- Alarm
- Burglar Bars
- Security Gates
- Remote Access
- Secure Parking
- Tandem Parking
Property Location
Property Video
Our Agent

Co-Agent