A PRIVATE COUNTRYSIDE SANCTUARY OF DISTINCTION
R 8,950,000
ERF Size: 8.7034 Hectares
Ref: OPLS-3826


Description
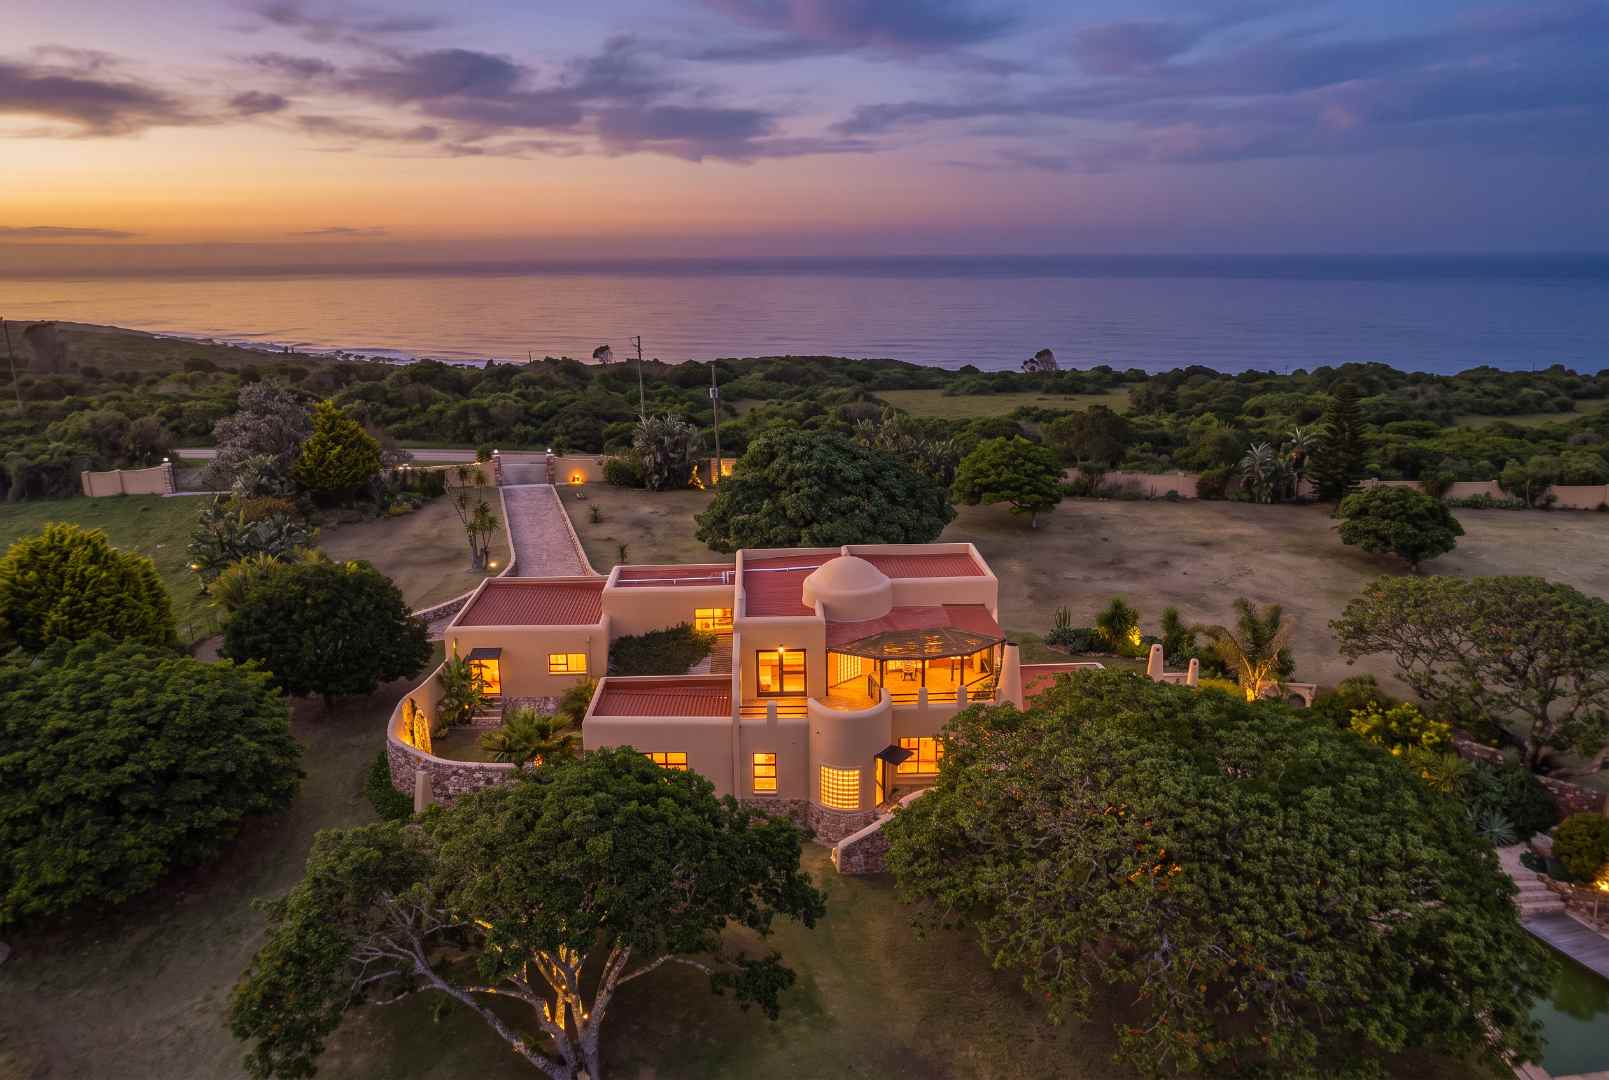
Just minutes from town, yet worlds away from the everyday, this property offers an extraordinary lifestyle where serenity, space, and sophistication come together in perfect harmony. Set high above sea level, this private, gated estate commands breathtaking panoramic views across the Maitlands Valley, stretching as far as Lady Slipper and the Maitlands dunes.
From the moment you enter through the impressive, automated gate, a profound sense of calm envelops you. Two hectares of manicured lawns, a beautifully maintained vegetable garden, and sweeping countryside vistas create an idyllic environment that soothes the soul.
Erf size: 9 hectares
The Main Residence; This north-facing, sun-filled home has been designed for comfort, elegance, and effortless entertaining.
- Open-plan kitchen with separate scullery and pantry.
- Dining and lounge areas centred around a striking stone fireplace.
- Seamless flow to an outdoor entertainment area with built-in braai and pizza oven.
- Infinity pool and outdoor jacuzzi, perfectly positioned to take in the magnificent views.
- Underfloor heating throughout.
- Double-walled construction and excellent insulation.
- Guest cloakroom (shower, toilet, basin)
Accommodation:
- Lower level: Spacious double bedroom en-suite featuring a jacuzzi bath, shower, basin and bidet, finished with imported Italian bathroom fittings. Elegant cupboards with leather finishes. Opens onto a private courtyard with tranquil garden views.
- Upper level: Accessed via a stunning spiral wooden staircase beneath a domed ceiling and finished with beautiful wooden floors.
- Main bedroom en-suite with open dressing room and access to a private terrace.
- Second en-suite bedroom with bath, basin, toilet and bidet.
- Third room ideal as a home office or additional bedroom All rooms enjoy exceptional views.
Additional Living & Income Potential:
- Double-storey flatlet opening onto the courtyard, with kitchenette and bathroom
- Three established self-catering cottages, successfully operated as Airbnb and generating substantial annual income:
- Cottage 1 - Open-plan lounge, dining and kitchen with gas stove and washing machine, modern fireplace, separate en-suite bedroom. Private veranda overlooking the swimming pool and sweeping views. Own water storage facilities with own pump to supply water.
- Cottage 2 – “The Stable” Open-plan bedroom, lounge and dining area, kitchenette with gas stove, separate bathroom. Verandah seating overlooking rolling lawns. Own water storage facilities with own pump to supply water.
- Cottage 3 – “Sunset Cottage” Open-plan lounge, dining room and kitchenette with high-end finishes, modern bathroom, double bedroom with ample cupboards, tiled floors, and a private enclosed garden with braai area. Own water storage facilities with own pump to supply water. Own motorised gate entrance and driveway. Fully private from the rest of the property.
Outbuildings & Infrastructure:
- Double garage on remote
- Storeroom for farm equipment
- Aluminium windows throughout
- Water pump system supplying all dwellings
- An established vegetable garden
- Chicken coup
- Property has 3 entrance gates, two of which are motorised. These gates serve as part of an infrastructure to expand the entertainment facilities at Sukhavati.
- Swimming pool with magnificent views just off the main house.
Sustainability & Extras:
- Solar installation: 20 x 500kW panels, 10kVA battery, with provision for an additional inverter to go fully off-grid.
- Borehole producing ±16,000 litres per day.
- Water storage:
- 20,000L above-ground tanks o 70,000L underground tank.
- Underground piping supplying water to all cottages and the main house.
- A level portion of land with separate access, ideal for future development.
Features
Property Type
FarmListing Purpose
SaleMunicipal Rates
3830 Estimated PricePet Friendly
YesProperty Tags
Occupation
On TransferRooms
Reception Rooms
3Bedrooms
8Bathrooms
8Study Rooms
1Amenities
Garage
2Swimming Pool
YesFlatlet
YesStove/Oven
Amenities
- Garden Cottage
- Flatlet
- Swimming Pool
- Garden
- Patio
- Water Tank
- Borehole
- Backup Battery or Inverter
- Braai Room
- Built in Cupboards
- Deck
- Fireplace
- Scenic View
- Walk in Closet
- Alarm
- Electric Fencing
- Security Gates
- Remote Access
- Secure Parking
- Covered Parkings
Property Location
Property Video
Our Agent

Co-Agent